Skip To Content

7908 Waterfalls Avenue

Las Vegas, NV 89128
  • $664,900
  • STATUS: Active
  • ON SITE: 5 Days
  • MLS #: 2823995
New On Site 5 Days Ago
UPDATED: 24 min ago
$664,900
  • 4
    BEDS
  • 0.17
    ACRES
  • 2
    BATHS
  • 1
    1/2 BATHS
  • 2,347
    SQFT
  • $283
    $/SQFT
Type:
Single-Family Home
Built:
1990
County:

School Information

Middle School:
High School:

Description

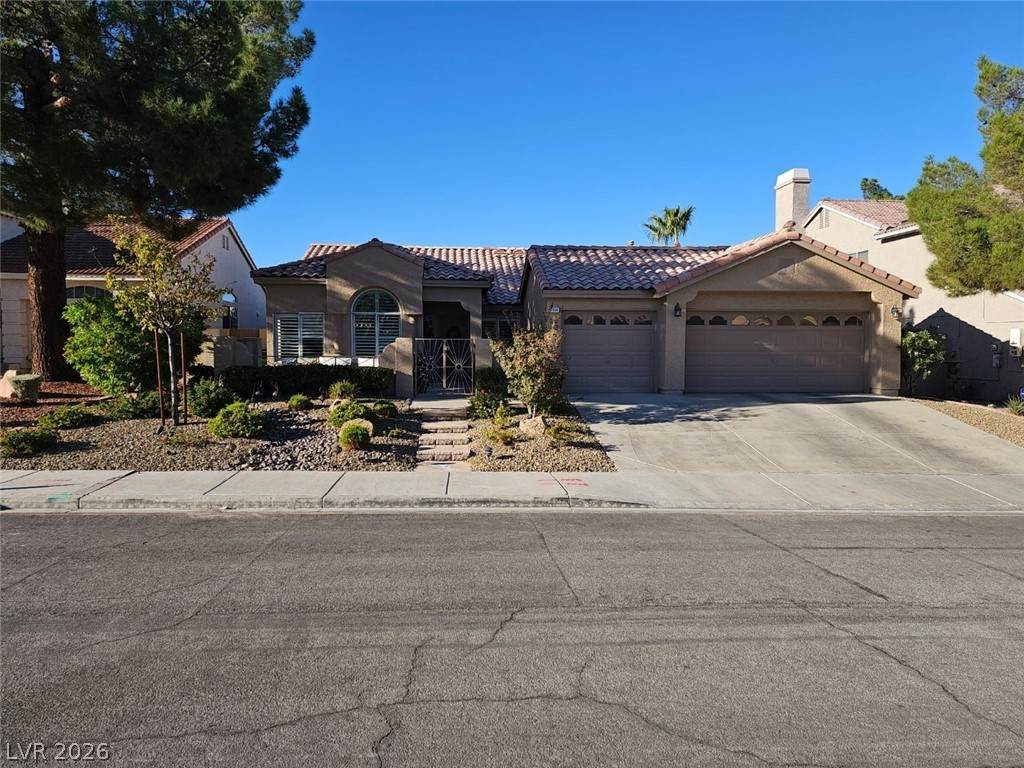
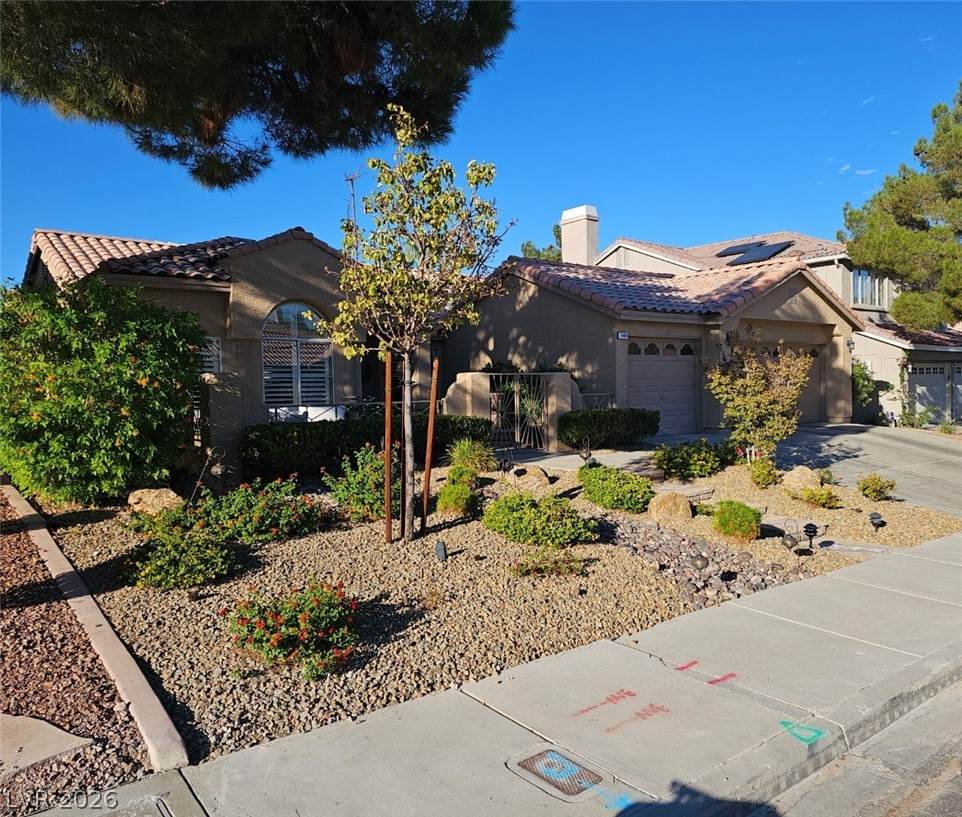
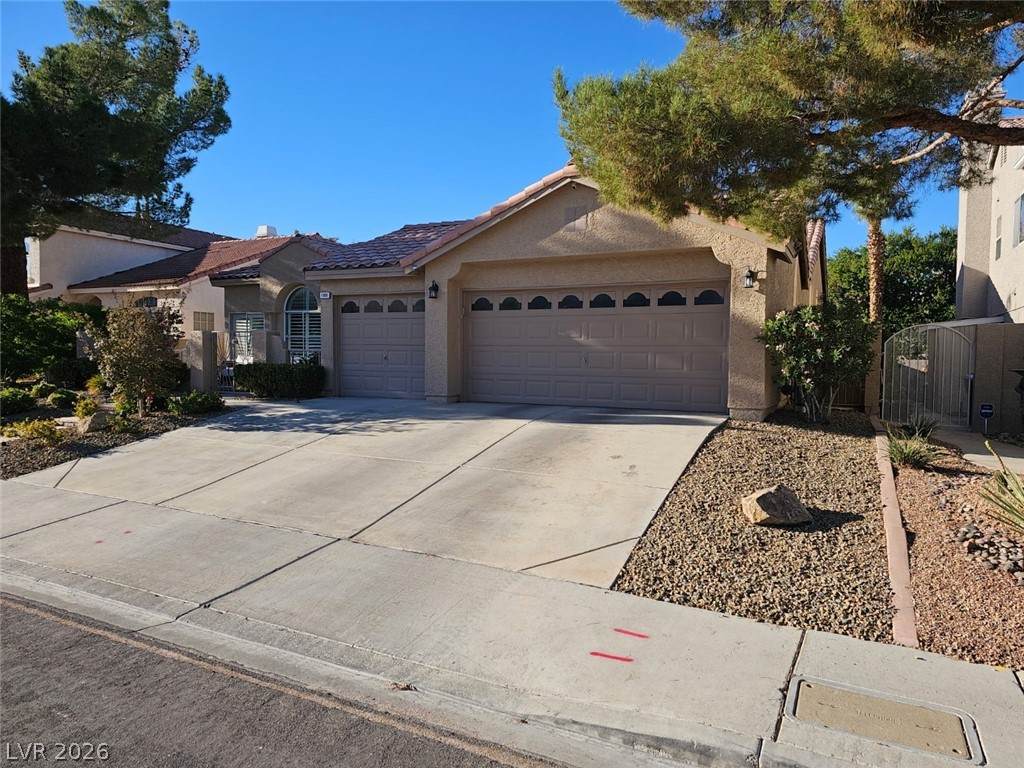
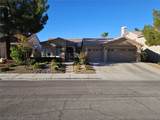
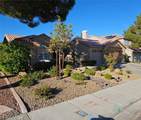
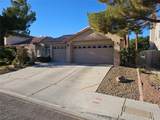
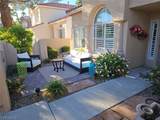
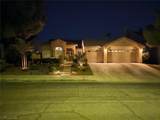
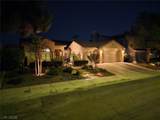
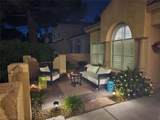
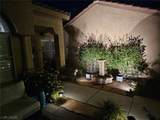
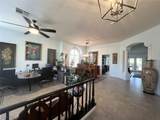
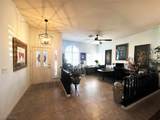
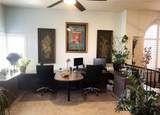
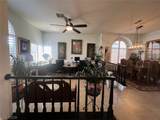
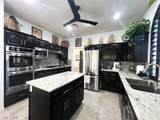
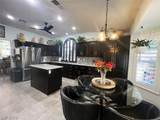
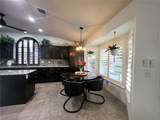
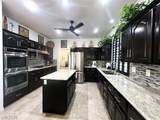
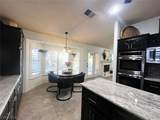
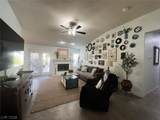
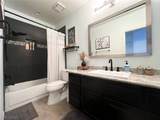
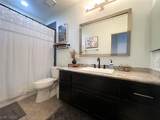
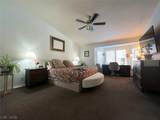
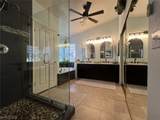
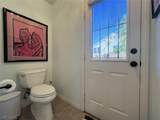
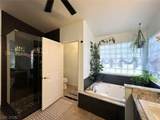
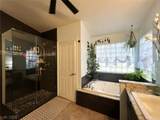
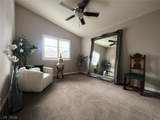
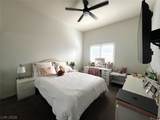
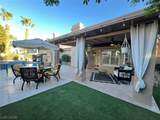
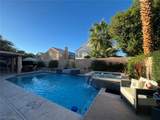
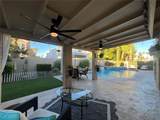
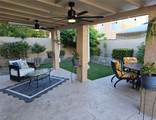
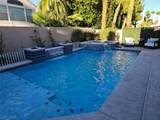
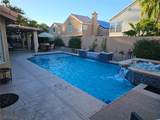
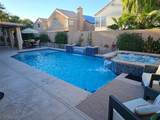
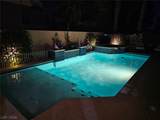
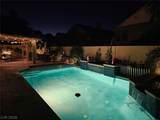
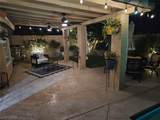
CAN YOU SAY WOW? YOU CAN NOW! UPDATED SINGLE STORY IN SOUTH SHORES! ROOM TO ROAM! 4 EXPANSIVE SIZED BEDROOMS, WITH TONS OF CLOSET STORAGE! PRIMARY SUITE WITH SEPERATE SHOWER AND TUB, DOOR TO REAR YARD FOR IMMEDIATE SPA ACCESS! HUGE POOL WITH SWIM STEP, WATER SHEER, FIRE BOWLS! REAR YARD IS AN ENTERTAINER'S DELIGHT! KITCHEN ISLAND, LOADS OF CABINETS AND COUNTER SPACE WITH AN EAT IN KITCHEN MAKES THIS THE HEART OF THE HOME! 3 GAR GARAGE FOR AMPLE STORAGE OR HOBBY SPACE!

Monthly Payment Calculator

Copyright 2026 of the Greater Las Vegas Association of REALTORS® MLS. All rights reserved.
Greater Las Vegas Association of Realtors] logo The data relating to real estate for sale on this web site comes in part from the INTERNET DATA EXCHANGE Program of the Greater Las Vegas Association of REALTORS® MLS. Real estate listings held by brokerage firms other than this site owner are marked with the IDX logo. GLVAR deems information reliable but not guaranteed.Information provided is for the consumers' personal, non-commercial use and may not be used for any purpose other than to identify prospective properties consumers may be interested in purchasing. Data last updated 2026-10-10T10:21:06.553.

Digital Millennium Copyright Act
www.kwviplasvegashomes.com/homes/181801779
Print Image

7908 Waterfalls Avenue Las Vegas, NV 89128

  • Price: $664,900
  • Status: Active
  • On Site: 5 Days
  • Updated: 24 min ago
  • MLS #: 2823995
4
Beds
2
Baths
1
½ Baths
0.17
Acres
2,347
SQFT
$283
$/SQFT
1990
Built
Neighborhood:
SHORES #1-A BY LEWIS HOMES
County:
Clark
Elementary School:
Bryan, Richard H.,Bryan, Richard H.
Middle School:
Becker
High School:
Cimarron-Memorial
Property Description
CAN YOU SAY WOW? YOU CAN NOW! UPDATED SINGLE STORY IN SOUTH SHORES! ROOM TO ROAM! 4 EXPANSIVE SIZED BEDROOMS, WITH TONS OF CLOSET STORAGE! PRIMARY SUITE WITH SEPERATE SHOWER AND TUB, DOOR TO REAR YARD FOR IMMEDIATE SPA ACCESS! HUGE POOL WITH SWIM STEP, WATER SHEER, FIRE BOWLS! REAR YARD IS AN ENTERTAINER'S DELIGHT! KITCHEN ISLAND, LOADS OF CABINETS AND COUNTER SPACE WITH AN EAT IN KITCHEN MAKES THIS THE HEART OF THE HOME! 3 GAR GARAGE FOR AMPLE STORAGE OR HOBBY SPACE!
Exterior Features

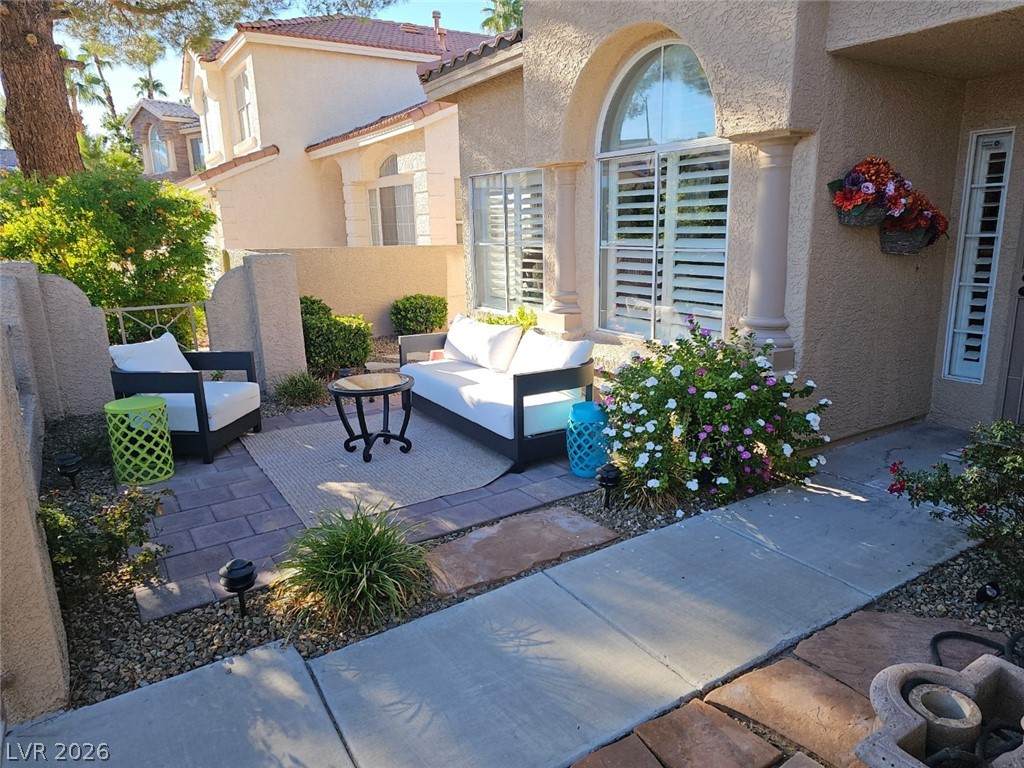
Architectural Style One Story Attached Garage YN Yes Carport Spaces 0 Carport YN No Construction Materials FrameStucco Direction Faces South Exterior Features CourtyardPatioPrivate YardSprinkler/Irrigation Fencing BlockBack YardStucco Wall Garage YN Yes Horse Amenities None Open Parking YN Yes Parking Features AttachedExterior Access DoorFinished GarageGarageGarage Door OpenerInside EntranceOpenPrivate Patio And Porch Features CoveredPatio Pool Features Gas HeatIn GroundPrivatePool/Spa ComboSalt Water Pool Private YN Yes Roof Tile

Interior Features

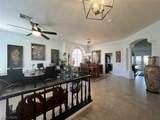
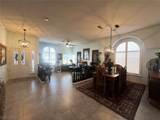
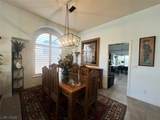
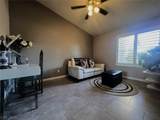
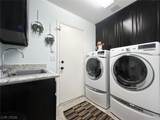
Appliances Built-In Electric OvenDouble OvenDryerDishwasherGas CooktopDisposalGas Water HeaterMicrowaveRefrigeratorWater Softener OwnedWasher Bedrooms Possible 4 Cooling Central AirElectric Cooling YN Yes Fireplace Features Family RoomGas Fireplace YN Yes Fireplaces Total 1 Flooring CarpetCeramic Tile Furnished Unfurnished Heating CentralGas Heating YN Yes Interior Features Bathroom on Main LevelBedroom on Main LevelCeiling Fan(s)Full Bath on Main LevelPrimary DownstairsWindow Treatments Laundry Features CabinetsGas Dryer HookupLaundry RoomSink Living Area 2347 Rooms Bedroom 4 (Ceiling FanClosetMirrored DoorTV/ Cable 10x13) Bedroom 3 (Ceiling FanClosetMirrored DoorTV/ Cable 11x12) Bedroom 2 (Ceiling FanClosetDownstairsMirrored DoorTV/ Cable 10x12) Primary Bathroom (Double SinkSeparate ShowerSeparate Tub) Family Room (Ceiling FanSeparate Family RoomVaulted Ceiling 13x16) Primary Bedroom (Ceiling FanPbr Separate From OtherWalk-In Closet(s) 14x15) Dining Room (Formal Dining Room 9x10) Living Room (Entry FoyerFormalFrontSunken 14 Rooms Total 9 Window Features Plantation Shutters

Property Features

Association Fee 92 Association Fee Frequency Quarterly Association Fee Includes Association Management Association YN Yes Development Name South Shore Disclosures Principal is Real Estate LicensedCovenants/Restrictions Disclosure Electric Photovoltaics None Listing Terms CashConventionalFHAVA Loan Lot Features Drip Irrigation/BubblersDesert LandscapingLandscapedSynthetic Grass< 1/4 Acre Property Attached YN No Property Condition Resale Property Sub Type Single Family Residence Property Sub Type Additional Single Family Residence Senior Community YN No Sewer Public Sewer Spa YN Yes Tax Annual Amount 3797 Utilities Cable Available Water Source Public Year Built Details RESALE Zoning Description Single Family

Listing courtesy of John Fleckenstein of Las Vegas Realty LLC: john@lasvegasrealtyllc.com.
Copyright 2026 of the Greater Las Vegas Association of REALTORS® MLS. All rights reserved.
Greater Las Vegas Association of Realtors] logo The data relating to real estate for sale on this web site comes in part from the INTERNET DATA EXCHANGE Program of the Greater Las Vegas Association of REALTORS® MLS. Real estate listings held by brokerage firms other than this site owner are marked with the IDX logo. GLVAR deems information reliable but not guaranteed.Information provided is for the consumers' personal, non-commercial use and may not be used for any purpose other than to identify prospective properties consumers may be interested in purchasing. Data last updated 2026-10-10T10:21:06.553.

Digital Millennium Copyright Act
 
https://bt-photos.global.ssl.fastly.net/vegas/orig_boomver_1_2823995-2.jpg https://bt-photos.global.ssl.fastly.net/vegas/orig_boomver_1_2823995-2.jpg https://bt-photos.global.ssl.fastly.net/vegas/orig_boomver_1_2823995-2.jpg
Logo
Keller Williams Realty VIP
7501 Tule Springs Rd Ste 170
Las Vegas NV, 89131